
Standards and toolkit
Everything you need to fit a tactile map in a disabled toilet, for free. The standard below is the same one the campaign installs. You do not need our permission, and you do not need us in the room.
Tactile Map Accessibility Toolkit
What a tactile bathroom map is, recommended components, placement guidelines, sample labels, estimated cost, a sample email to administrators, and a VI-user feedback form.
What a tactile bathroom map is, and why
A tactile map is a raised-line plan, mounted on the toilet door, that a blind or partially sighted person reads with their fingers before they even step inside. It is the bathroom equivalent of the tactile maps in railway stations and shopping centres, scaled to one room. It exists because the disabled toilet, the one room a disabled person should be able to use independently, has no standard internal layout, and because the emergency cord is too often confused with the light switch or tied out of reach.
Material and physical specifications
| Component | Specification | Why |
|---|---|---|
| Material | Brushed or high-quality finish aluminium panel. | Durable in a wet room, survives cleaning, and gives a matt surface with no glare under bathroom lighting. |
| Dimensions | A4 landscape format. | One consistent size and orientation across every site, so users learn what to expect. |
| Colour | A single universal colour across all site installations. The emergency cord is the only red element on the map. | Visual and tactile consistency from building to building; red is reserved for the one safety control. |
| Raised lines and shapes | Lines raised at least 0.8mm; minimum stroke width and spacing per RNIB tactile guidance so two lines do not merge under a finger. | Fingers, not eyes, read this. Lines too fine or too close cannot be told apart. |
| Braille labels | Uncontracted (Grade 1) braille, standard cell dimensions, beside each fixture. | Grade 1 is readable by the widest range of braille users, including learners. |
| Fixing | Permanent adhesive or screw fixing; tamper-resistant; not a hanging sign. | A map that moves is worse than no map. |
Placement and design standards
- Installed directly on the toilet door. The map is read before the user steps inside, so the whole room is known in advance.
- Base of the map at 100cm to 120cm from the floor. Reachable standing or from a wheelchair; consistent building to building so users learn where to expect it.
- Landscape orientation. The map design must be in landscape orientation, matching the A4 landscape panel.
- Oriented to the real-world environment. The map must correspond with the actual room, so the plan matches the body's position when the door opens. A map drawn from the wrong viewpoint is worse than none.
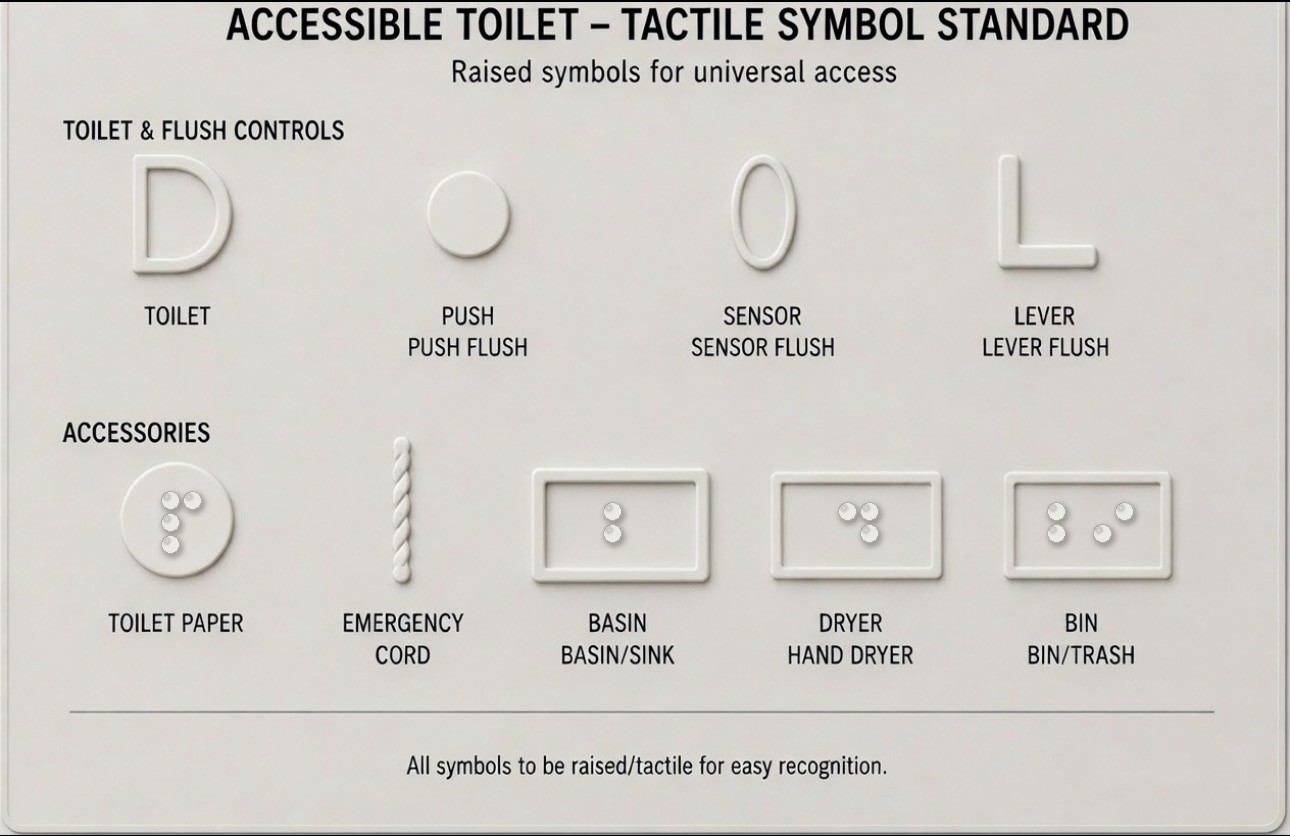
- Use the Universal Symbols Library. All designs must adhere to the symbol library in the reference documentation. When creating custom maps, copy the steps, diagram symbols, and layout structure directly from the reference to maintain consistency.
- Mirror the map to the room. Left-hand-transfer rooms use the left-hand version; right-hand-transfer rooms use the mirrored version. Both ship in the toolkit.
- Keep the real cord usable. Fitting the map is the moment to check the actual emergency cord reaches the floor and is not tied up. The map promises a cord to the floor; the room must keep that promise.
QR audio guide
Place a QR code beside the tactile map. Link it to a clear recording of that specific room, covering the door and lock, toilet and flush, basin and soap, paper towel or hand dryer, and emergency cord. Check the description against the room and update it whenever the layout changes.
Estimated cost
Per map, depending on method. These are estimates from public UK supplier prices for signage and tactile printing; get a real quote before ordering.
| Method | Estimated cost per map | Best for |
|---|---|---|
| Swell paper (microcapsule) on board | £8 to £20 | Pilots and small runs; can be made in-school with a swell-form machine. |
| Photopolymer / UV raised print | £25 to £60 | Durable wet-room installs; sharper raised lines. |
| CNC-routed or engraved panel | £40 to £90 | Public buildings; longest lasting and tamper-resistant. |
| Braille label add-on (embossed) | £3 to £10 | Added to any base when an embosser is used for the cells. |
Ranges reflect typical UK signage and tactile-print supplier prices as of 2025-2026; confirm with a supplier before purchase. A single school can usually fit every disabled toilet for under one hundred pounds total using swell paper.
Manufacturing and consultation
Recommended manufacturer. The recommended manufacturer is Guildford Signs.
Manufacturing and braille production. The campaign can provide manufacturing services for the maps if necessary, as well as a source for professional braille production. Contact info.sightlines@gmail.com to arrange either.
External sourcing. Businesses are free to find their own manufacturers for the maps. However, businesses must also source their own specialised braille factories for the braille components, as braille production is a specialised process that a general sign maker cannot substitute.
Standards we build to
This specification is written to sit alongside, not replace, the published standards. Where they apply, follow them.
- RNIB guidance on tactile and clear-print information (line height, contrast, print size). The base of this standard.
- BS 8300, the British Standard on designing an accessible and inclusive built environment, including accessible sanitary provision and the emergency assistance alarm.
- Approved Document M of the Building Regulations (England), access to and use of buildings, including the requirement that the emergency pull cord reaches the floor.
- Equality Act 2010, the duty to make reasonable adjustments.
- WCAG 2.2 and the GOV.UK accessibility guidance for the digital side of this campaign, which is why this site is built the way it is.